
PDF · A4 · 47 KB · Free, no sign-up. For home and classroom use.
How to draw a house
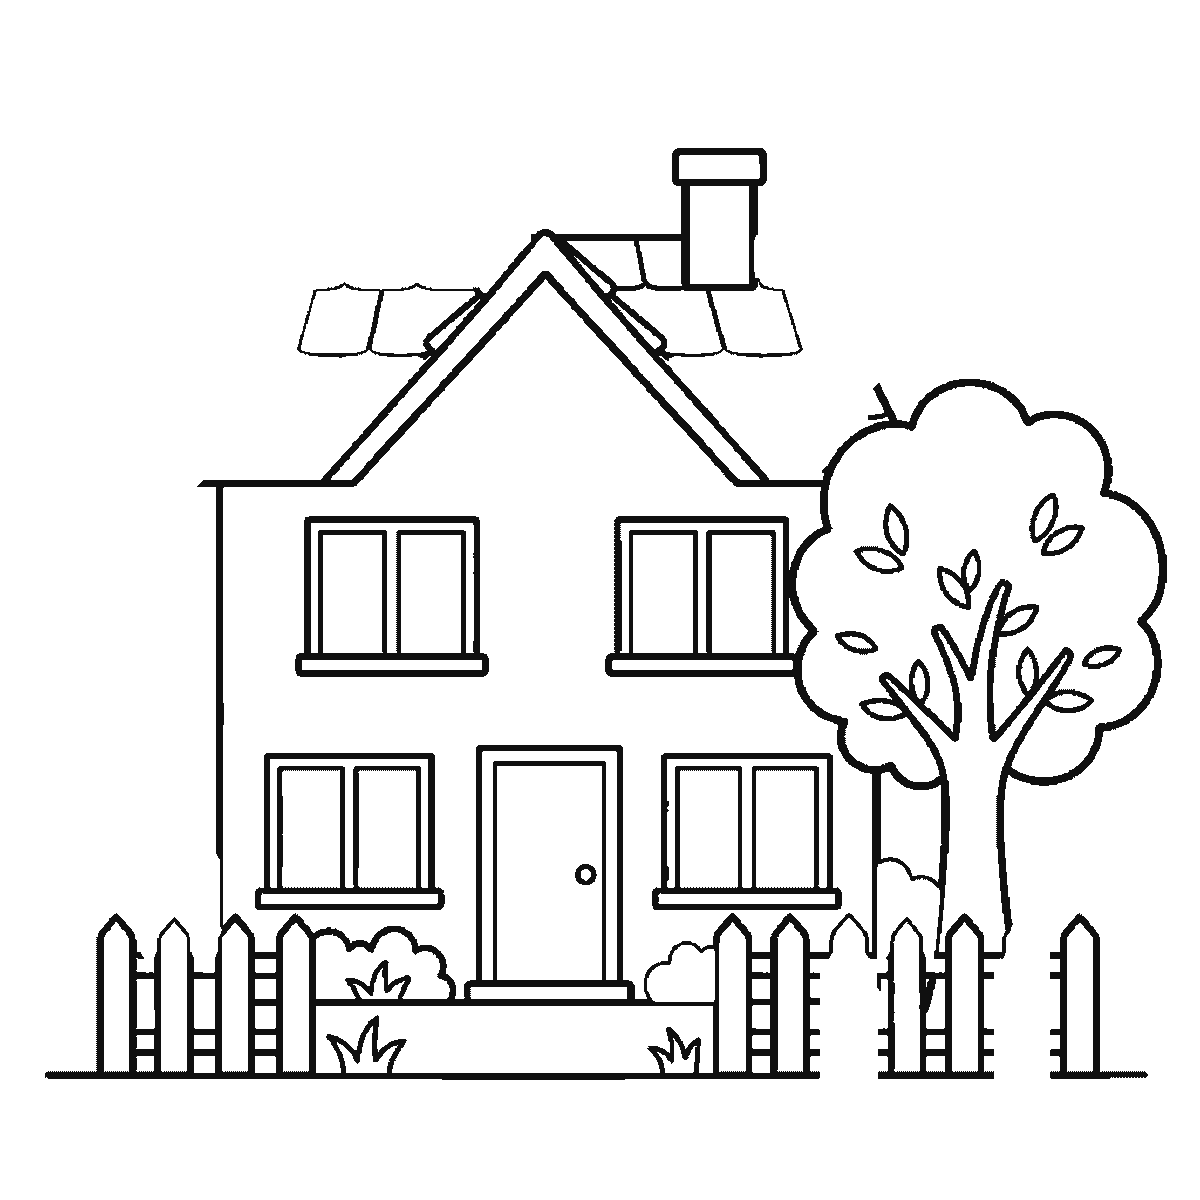
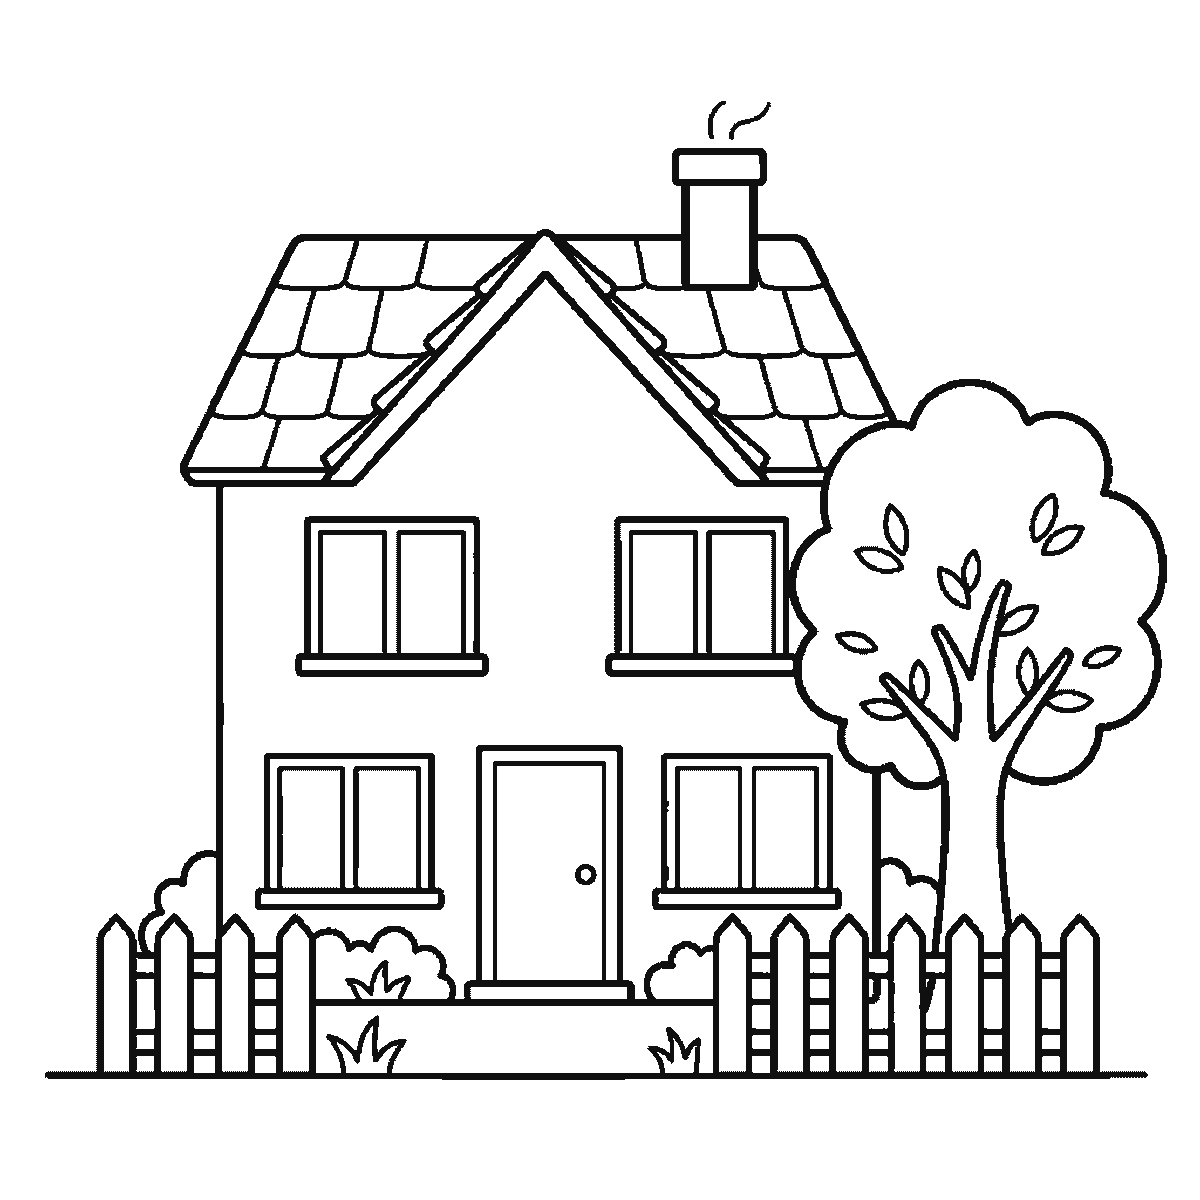
Six frames, one detached house with a garden. The walls and roofline first, then the windows, the door, the fence and the tiles.
A house is the first thing most people ever draw and one of the last things they draw well, because it is the subject where being slightly wrong is most obvious. Everything is straight, everything is regular, and a window half a degree out of square is visible from across a room. This sheet is therefore as much about drawing carefully as it is about houses.
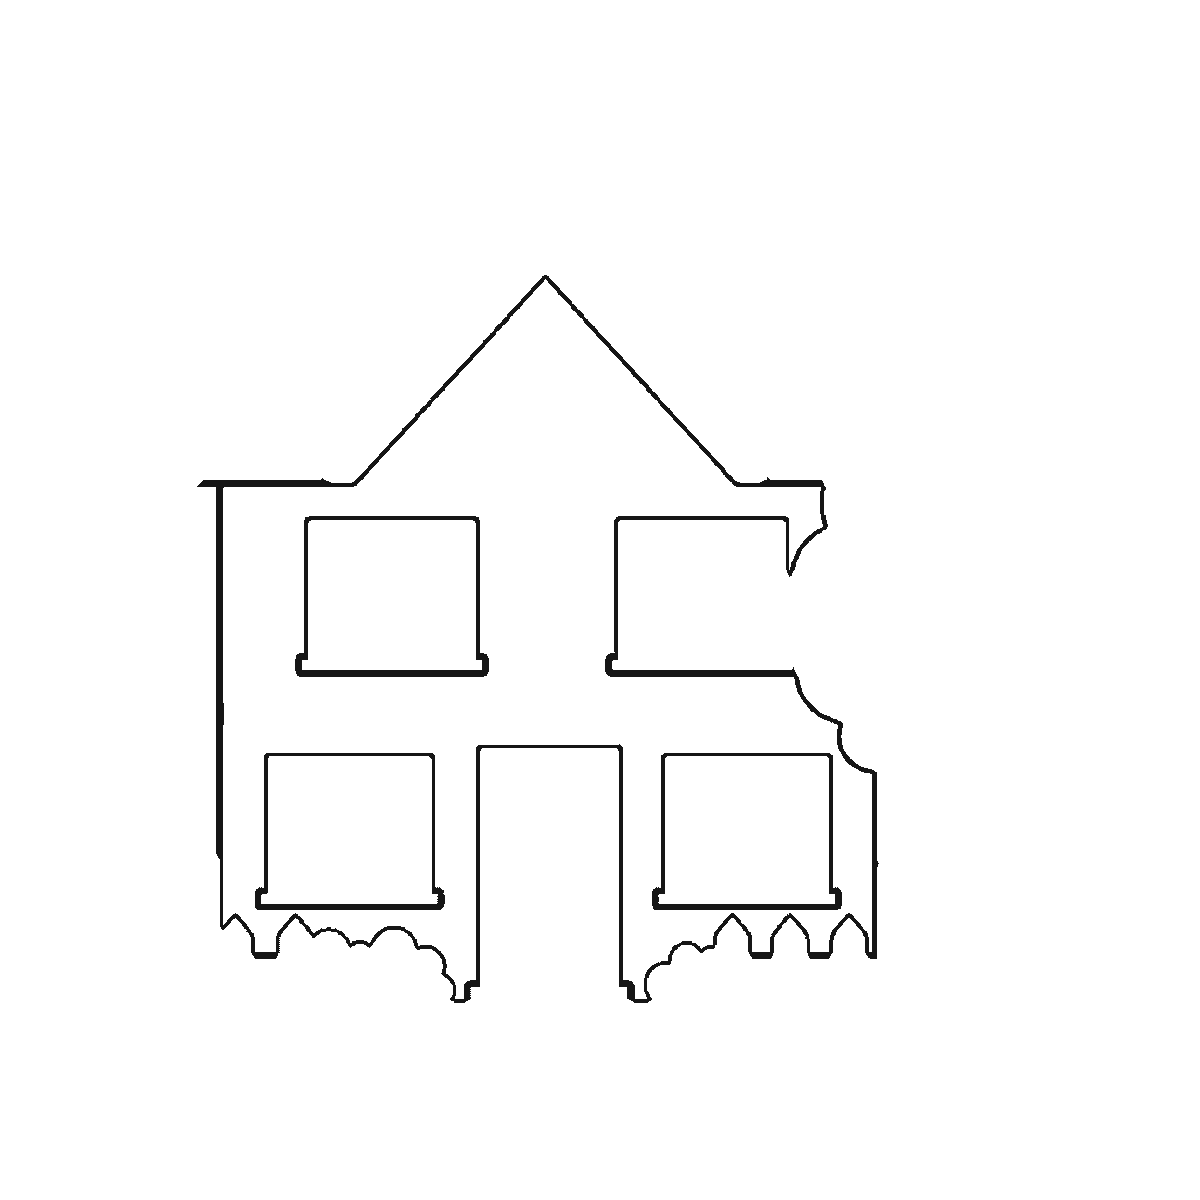
Frame one is more than most first frames on this site: the front wall, the roof line and two of the windows arrive together, because on a building the walls and the roof are one continuous closed outline. Get that outline genuinely square. If you have a ruler this is the drawing to use it on; if not, draw the two verticals first and then the horizontals, because it is much easier to keep two lines parallel than to keep four lines in a rectangle.
The roof sits on top as a triangle, and its pitch is the one aesthetic decision on the whole sheet. A shallow roof looks modern and slightly mean; a steep one looks like a cottage. The version here is in between, and it overhangs the walls slightly on both sides. That overhang is important — a roof flush with the walls looks like a lid rather than a roof.
The tiles are the very last thing on the sheet, added in frame six once everything else is settled — which is exactly when you would want to do them, because they are the one part it would be maddening to draw and then have to move. Rows of overlapping scallops, each row offset from the one above so the joins do not line up. That offset is how real tiling works and it is what stops the roof looking like graph paper.
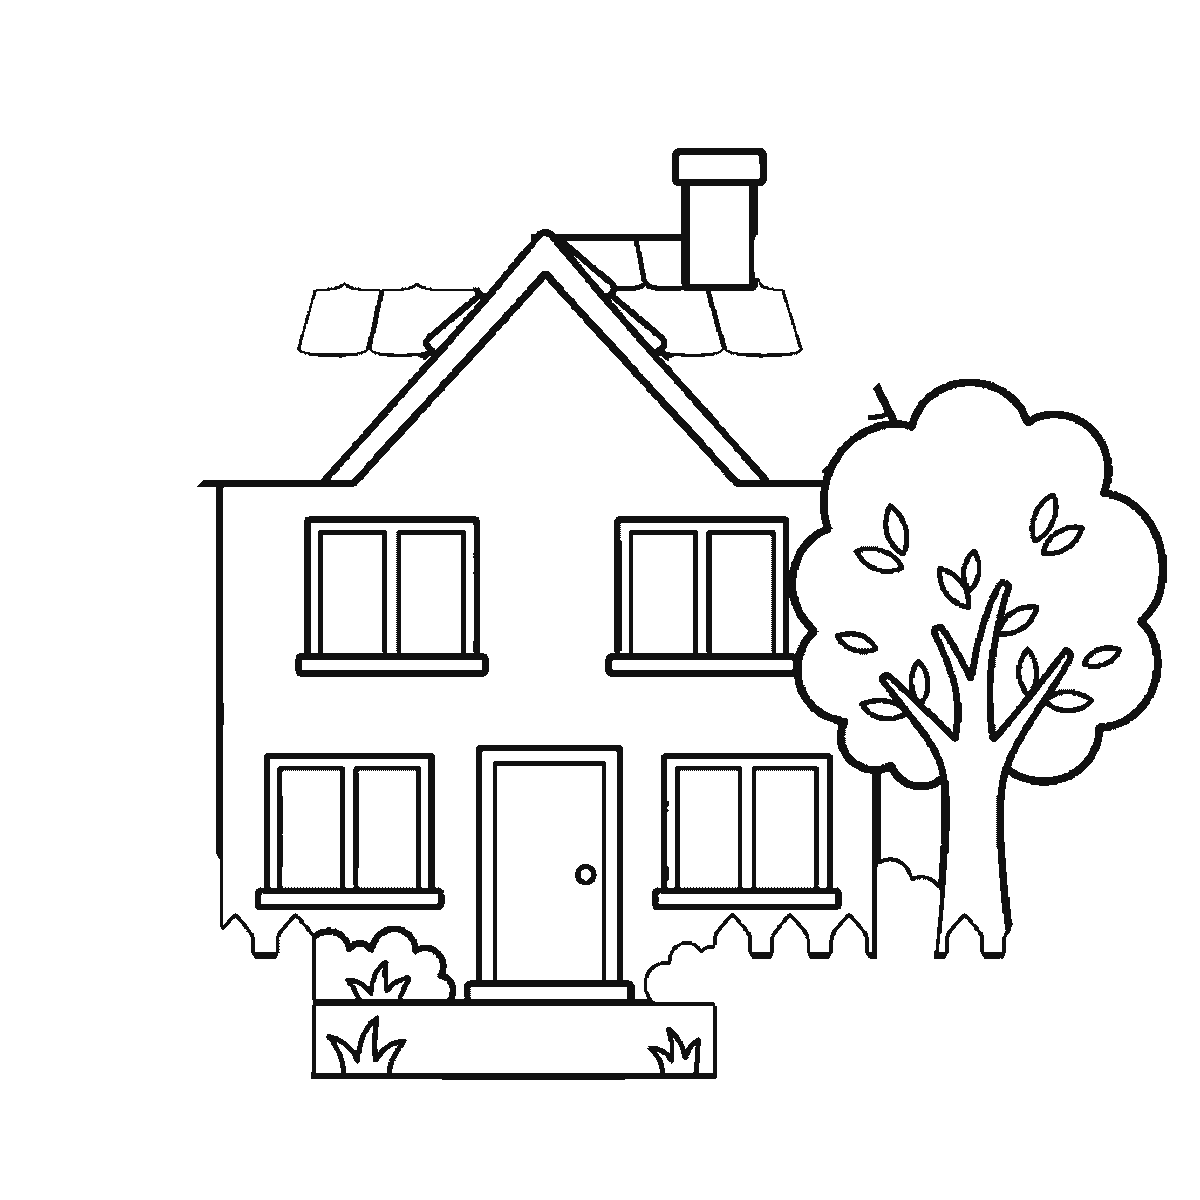
The chimney comes out of the roof rather than off the top of it, so its base is hidden behind the slope. Set it to one side rather than in the middle. A chimney dead-centre on the ridge makes the house look like a face, which is charming in a child's drawing and not what this sheet is aiming at. Two curls of smoke above it are optional and cost nothing.
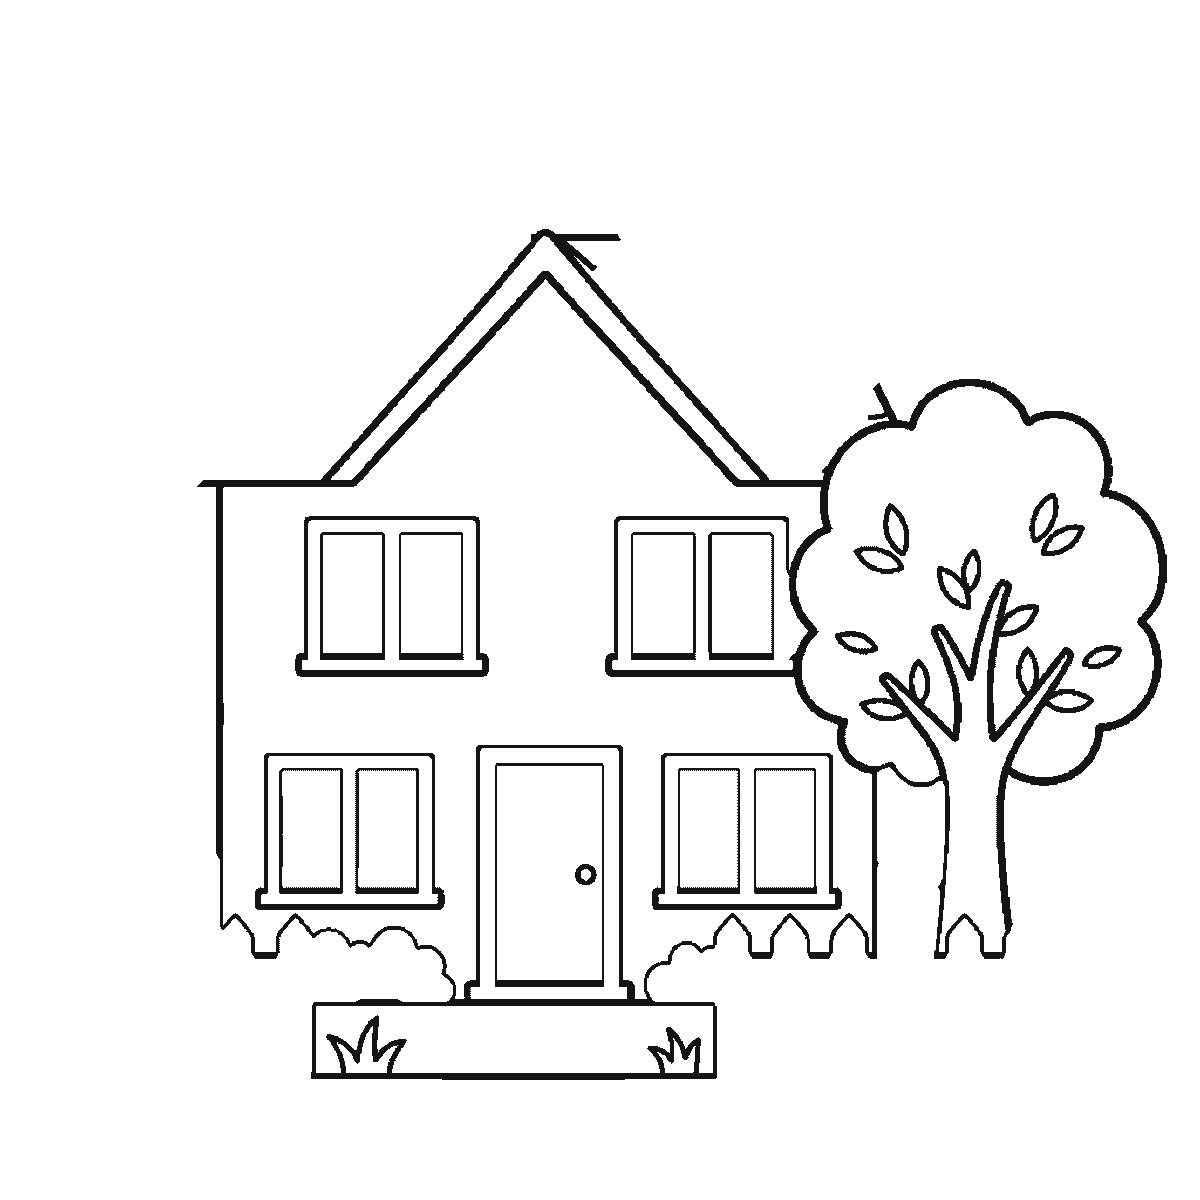
The windows arrive next — four of them, two up and two down, each divided into panes with a sill underneath. The rule here is alignment: the two upper windows should sit directly above the two lower ones, and all four should share their heights. Misaligned windows are the single most common reason a drawn house looks unstable, and they are trivial to avoid if you draw the four rectangles before adding any panes.
The door goes between the lower windows, and it should be noticeably taller than it is wide — taller than most people draw it. A door the same proportions as a window makes the house look enormous, because a viewer reads the door as the human-sized reference and scales everything else against it. A small round handle on the correct side finishes it.
The garden fills the last frames: a picket fence running across the front, two bushes flanking the door, tufts of grass and a tree standing beside the house. The fence should have evenly spaced uprights with two horizontal rails behind them, and the rails should pass behind each upright rather than stopping at it.
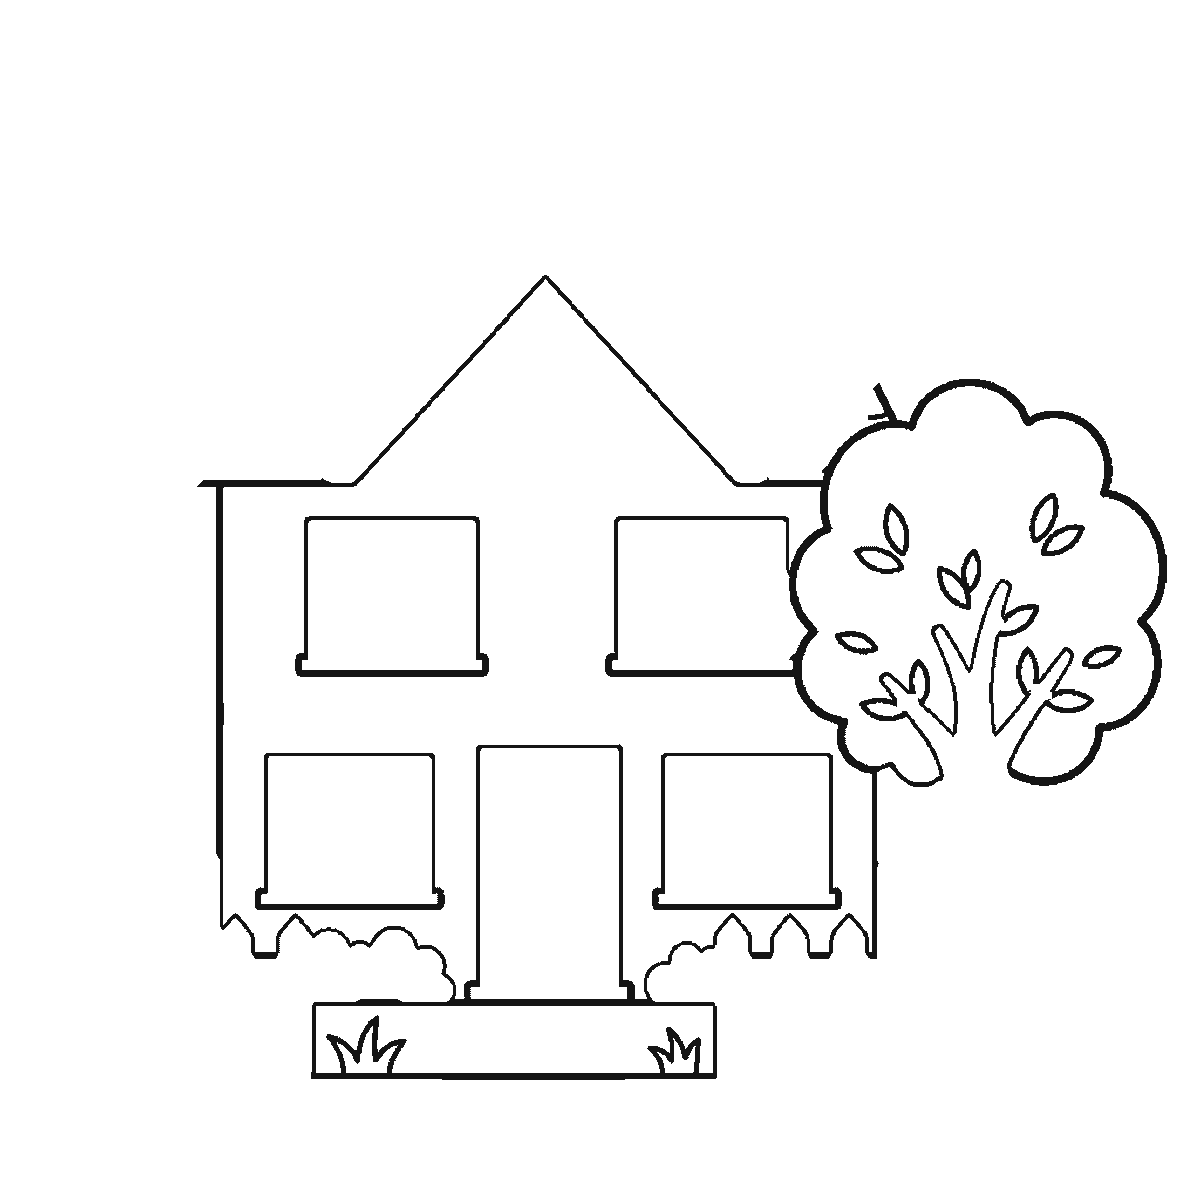
The tree is a chance to be loose after all that ruled precision, and the contrast is deliberate. Its foliage is a bumpy cloud, its trunk forks into a few branches, and nothing about it needs to be measured. Putting something irregular next to something rigid makes both look better, which is a principle worth more than the drawing it appears in.
The six frames go from the largest closed shape to the smallest, which here means the walls and roofline with two windows, then the tree and the lower windows, then the door and the panes, then the chimney, then the fence, then the roof tiles. It is a simple order to copy, and it is not a claim that this is the right way to draw a house. Architects start with the roofline, children start with the door, and both arrive somewhere reasonable.
Before you start
- Draw the two vertical wall lines first, then the horizontals. Parallel is easier than square.
- Overhang the roof past the walls on both sides, or it reads as a lid.
- Align all four windows before you draw a single pane. Misalignment is what makes a house look unstable.
- Make the door clearly taller than it is wide — it is the reference a viewer scales everything else by.
Published Updated 710 words
The six steps
The steps go from the largest shape to the smallest, which is an easy order to copy. It is not the only order, and it is not a rule — if you would rather start somewhere else on the sheet, do.
Step 1
Step 2
Step 3
Step 4
Step 5
Step 6
More in this section
How to draw a football
Six frames, one football above the grass. The panels first, then the outline that closes round them, then the grass.
Step sequence made by us from a single drawing: each step keeps the lines of the one before it and adds to them.
How to draw a bow
Six frames, one tied ribbon bow. The hanging tails first, then the loops, the knot and the folds.
Step sequence made by us from a single drawing: each step keeps the lines of the one before it and adds to them.
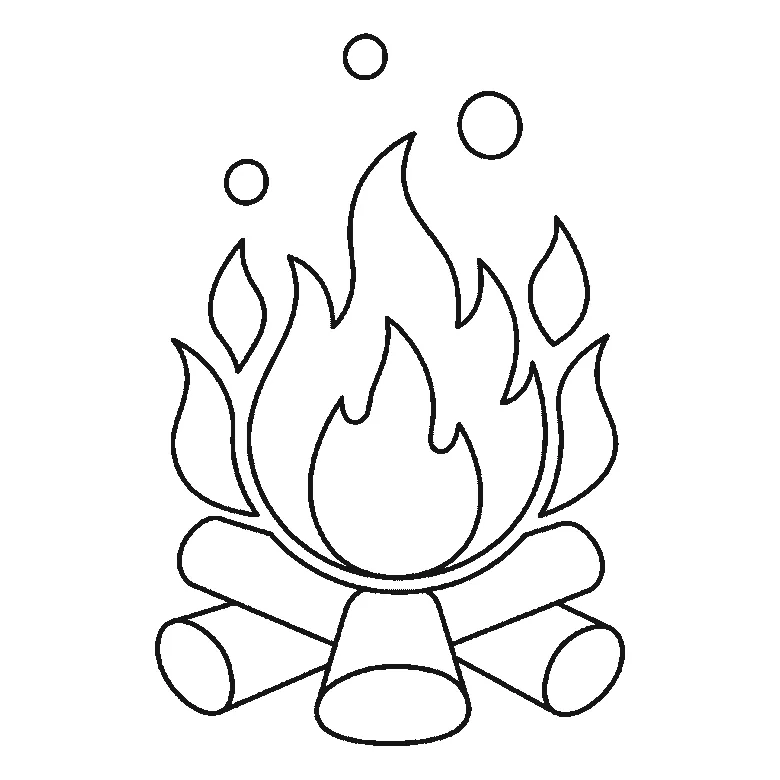
How to draw fire
Six frames, one campfire. The main flame first, then the logs, the smaller flames and the sparks.
Step sequence made by us from a single drawing: each step keeps the lines of the one before it and adds to them.
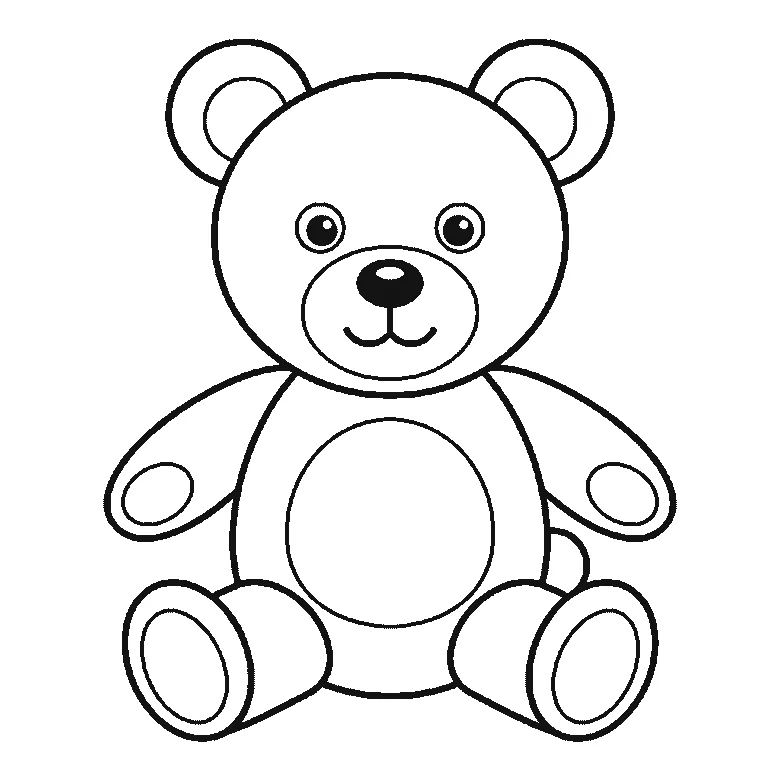
How to draw a teddy bear
Six frames, one teddy sitting upright. A plain head circle first, then the body with the nose and mouth — and the ears one at a time, with the eyes right at the end.
Step sequence made by us from a single drawing: each step keeps the lines of the one before it and adds to them.
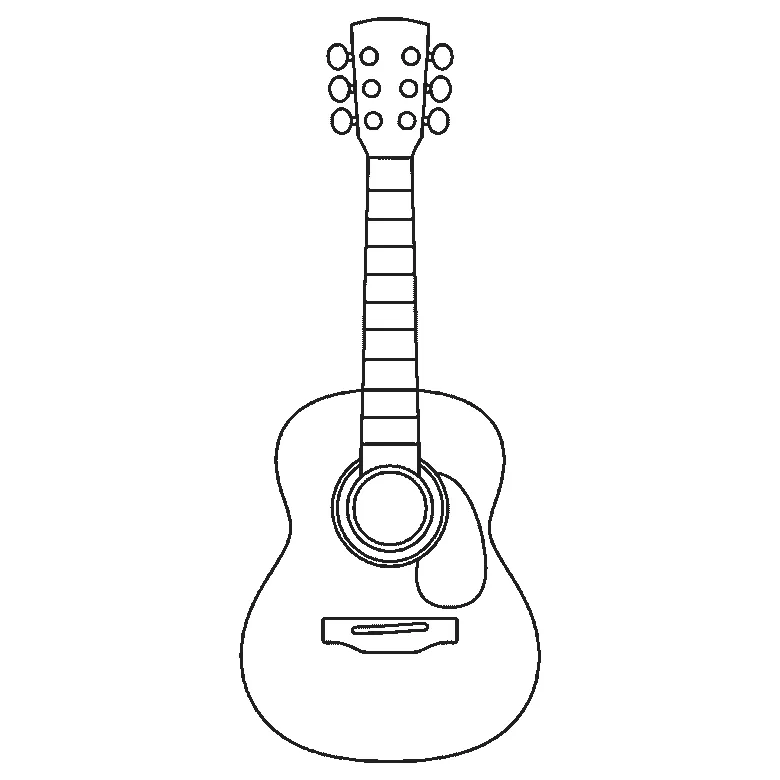
How to draw a guitar
Six frames, one acoustic guitar standing upright. The body first, the headstock and tuning pegs second — and no strings anywhere, which is deliberate.
Step sequence made by us from a single drawing: each step keeps the lines of the one before it and adds to them.
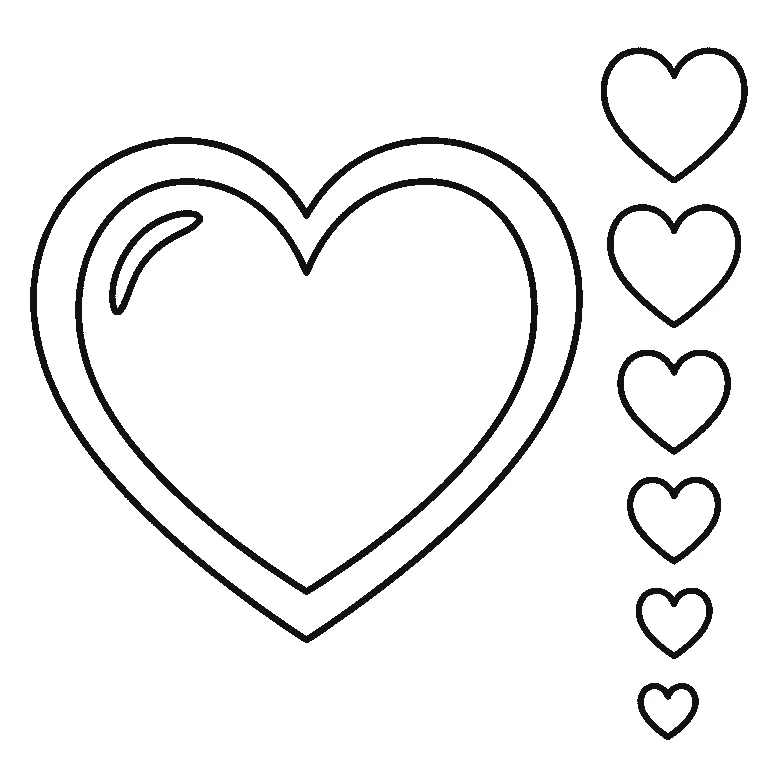
How to draw a heart
Six frames, one plain symmetrical heart with a wide border and six smaller ones. The inside comes first and the outline second.
Step sequence made by us from a single drawing: each step keeps the lines of the one before it and adds to them.
How to draw a knight
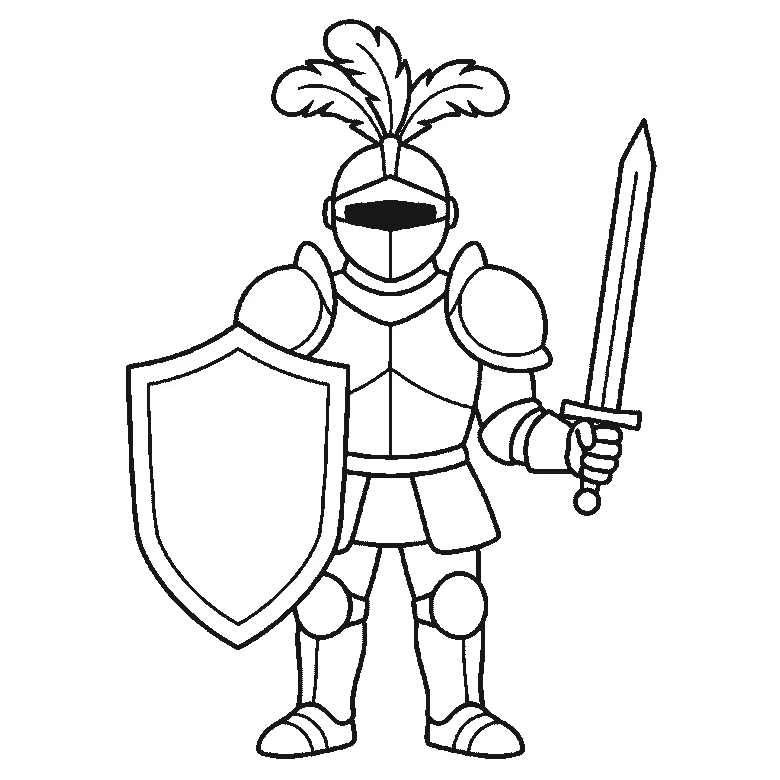
Six frames, one suit of plate armour with the visor down. The shield and the sword come first, and the helmet almost last.
Step sequence made by us from a single drawing: each step keeps the lines of the one before it and adds to them.


